
Ground floor:

First floor:

Front facade:
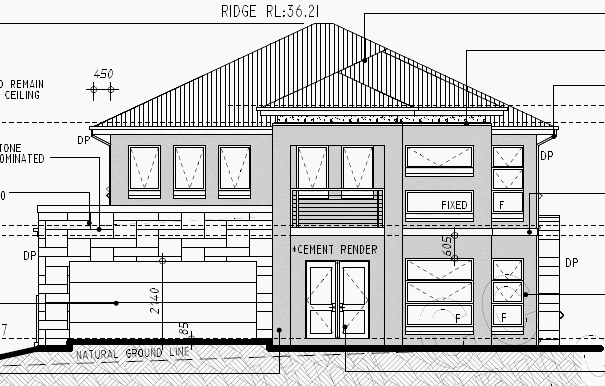
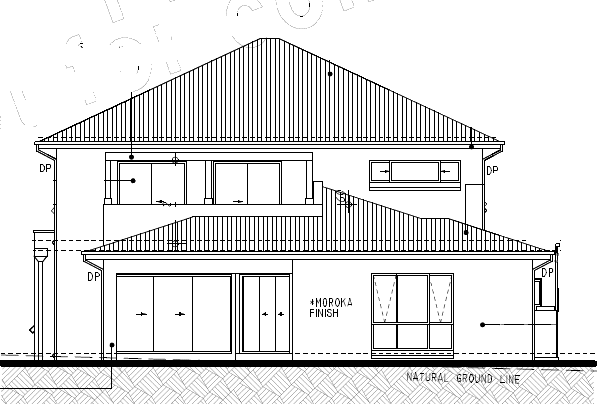
Golf course facade:
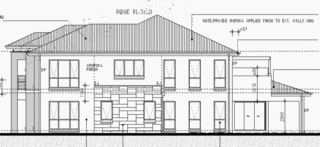
Rear of house:
Now just working out our electrical plan - additional lighting, powerpoints etc etc.
Getting exciting now!
"M" also informed us that the Design Assessment Panel has been formed - so hopefully once our design is finalised we can sent it off to them for assessment and *hopefully* approval.


 Posts
Posts


No comments:
Post a Comment